SADR STONE · Products
Retain exposed concrete
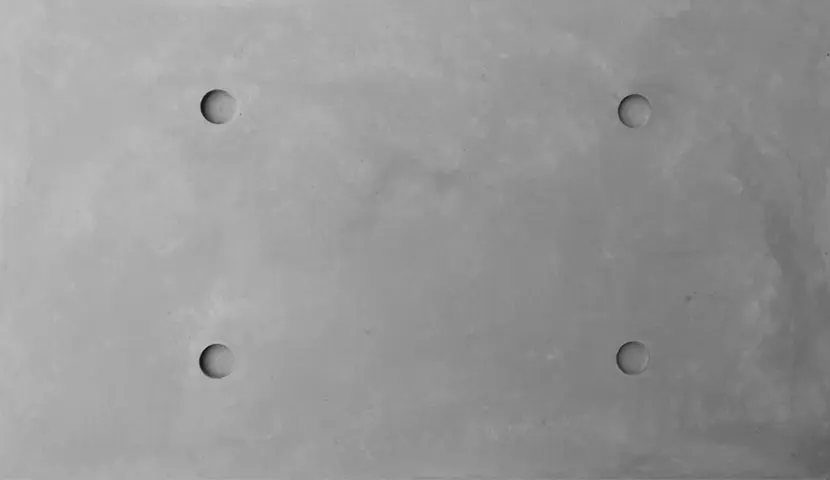
Select this model according to its intended façade, wall or floor application, required dimensions and environmental exposure. Before ordering, confirm the colour and texture sample, thickness, weight, quantity and installation details with our team. Suitability for a wall does not automatically establish suitability for a floor.
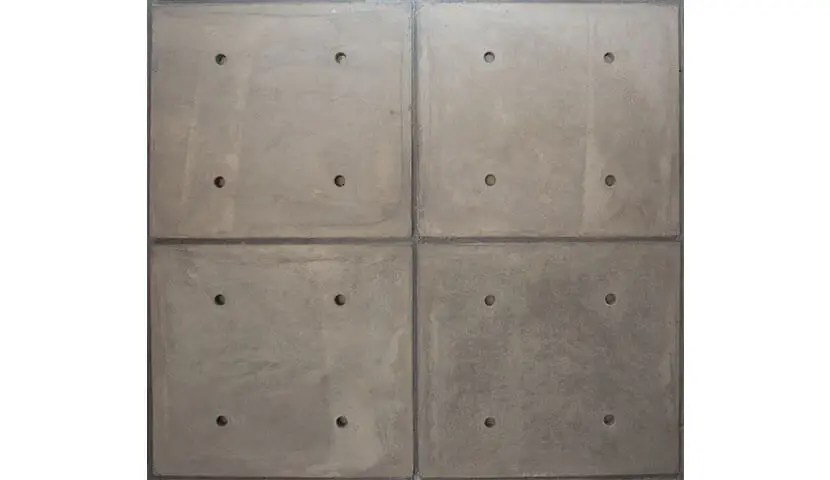
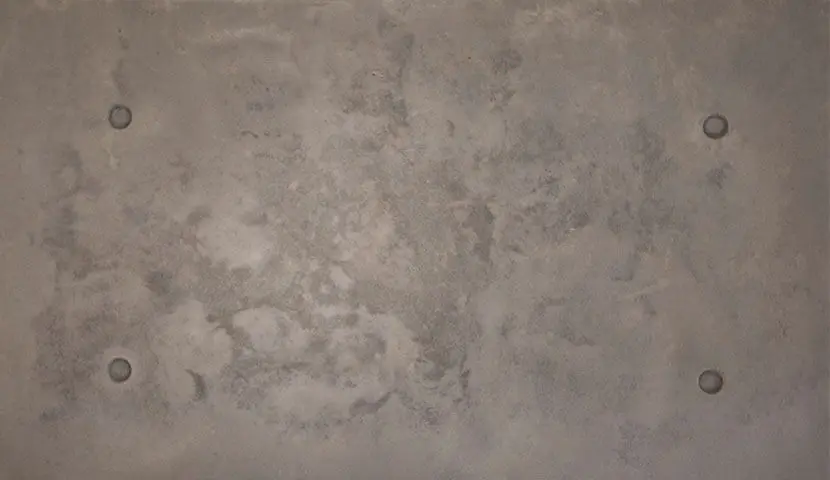
Retain uses four large decorative holes in a 100 × 60 cm exposed-concrete format. The concrete itself is the visible finish, so colour consistency, surface quality, panel alignment and joints form part of the architectural design. Confirm thickness, fixing and the actual material specification for your order.
Published technical specifications
- Nominal dimensions, cm
- 100 × 60
Source: Sadr Stone product catalogue. Dimensions are nominal and must be confirmed against the sample and order drawing.
Applications and material comparison
For walls or façades, define the module, joints and fixing method first. Smooth finishes differ from grooved and three-dimensional designs in shadow, rhythm and cleaning access. The UHPC label alone does not establish strength or floor suitability. Compare samples and model-specific test data.
Before approving an order, request the model drawing, weight per piece and per square metre, compressive and flexural strength, water absorption and fixing instructions. This page is not a test report.
Design texture, panel scale, light and joint rhythm together. View samples under the actual project lighting and approve a mock-up before a large order. A wall application does not automatically establish suitability for floors or high façades.
Price and lead time depend on model, size, colour, order quantity and delivery requirements. Compare total installed cost, including substrate preparation, installation, waste allowance and maintenance, rather than the material price alone.
Request advice and pricing