SADR STONE · Architecture journal
Exposed Concrete Courtyard Floors: Selection & Costs
Concrete floors appear in homes, galleries, garages and industrial spaces, but a concrete facing tile is not automatically suitable for every floor. Traffic, concentrated loads, abrasion, wet slip resistance and the supporting build-up determine the specification.
The archive distinguishes a cast floor's upper, unformed surface from faces formed against moulds. A cast floor may be trowelled, brushed, textured or treated to expose aggregate. A factory-made tile acquires much of its shape and surface during production. These processes require different installation and maintenance decisions.
Exposing aggregate involves removing part of the surface paste at the correct stage without loosening the stones. Timing and technique matter. Texturing freshly placed concrete can improve traction, but a textured appearance alone does not certify slip resistance under actual wet or contaminated conditions.
Concrete can work with underfloor heating when the complete system is designed for it. Substrate preparation, adhesive compatibility, movement joints, commissioning and thermal changes must be considered together. No tile should be selected solely on its visual resemblance to a polished floor.
Before ordering, confirm the intended use, thickness, finish and maintenance instructions. Inspect a sample in the expected lighting and, for wet areas, ask for relevant slip-performance information. Agree on tolerances and joint layout before installation.
Selection and ordering guide
Sadr Stone editorial team
Exposed concrete for courtyard floors
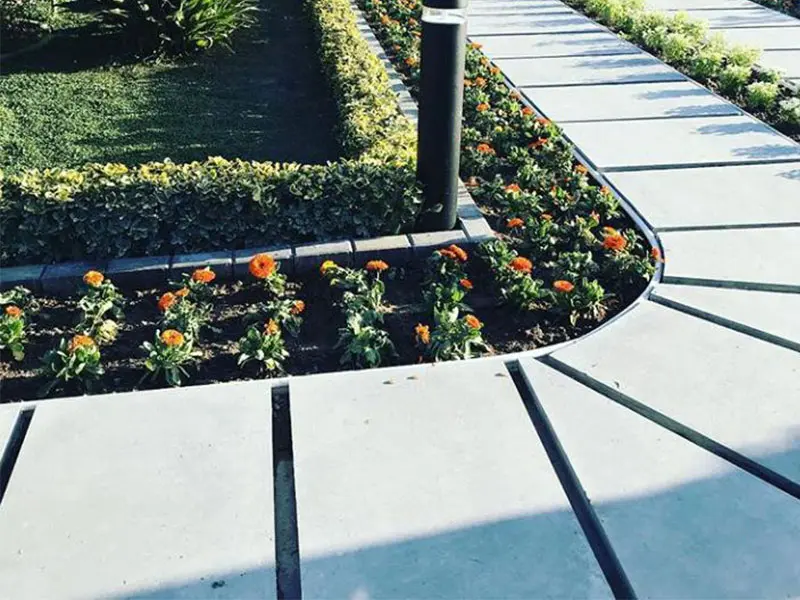
For a courtyard, first identify pedestrian or vehicle traffic, moisture, climate, support conditions and drainage. Do not select a façade tile for a floor merely because it looks smooth. Thickness, load capacity and abrasion performance need confirmation for the model and use. Around pools and on wet paths, assess the slip resistance of the finished surface, including any protective coating.
Courtyard installation and budgeting
Include falls and drainage, base preparation, joints, edge details and repair access in the layout. Compare courtyard costs using tiles, cutting and waste, delivery, base works and installation together. One fixed waste percentage does not suit every layout. For landscaping or roof gardens, submit drawings and site conditions so loading and waterproofing can also be reviewed.
General educational references, not product certification