SADR STONE · Architecture journal
Exposed Concrete Façades: Panel Selection & Installation
The archive describes the historical installation of precast façade panels over loadbearing walls and building frames. This account explains older systems and is not an installation specification for a current project. Panel weight, wind, substrate, anchors and movement must be reviewed by the responsible designer.
As façade panels developed during the nineteen-fifties, manufacturers offered different aggregates, coloured cement and joint details. A Belgian building-research account from the following decade discussed small panels sized for manual handling. Some were cast in two closely timed layers: an ordinary backing and a more carefully formulated visible face, with bonding between the layers essential.
Historical attachment methods included metal ties, clips and brackets similar to those used for natural-stone cladding. Cast-in channels could receive fixings on concrete walls, while masonry needed an appropriate anchoring arrangement. Transport and lifting had to avoid damage to projecting attachments. Cavity size and anchor spacing were specific design decisions, not universal rules.
Horizontal and vertical joints were treated with combinations of mortar, mastic, metal profiles and elastic seals. A contemporary façade still needs a deliberate strategy for drainage, movement and weather protection. Rigidly filling every joint can conflict with those needs.
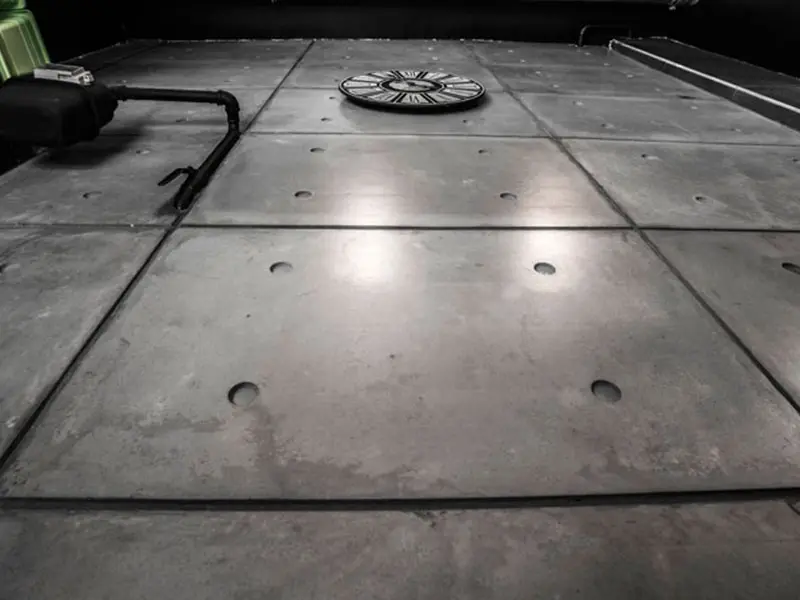
Visible finishes ranged from smooth grey or beige surfaces to exposed aggregate. Aggregate exposure requires controlled surface treatment. The archive discusses the Dutch Schokbeton process, developed in the nineteen-thirties, as an example of intensive compaction that helped produce dense precast elements.
For a present-day order, confirm panel drawings, weight, lifting and storage instructions, fixing calculations, substrate acceptance, joint layout and maintenance. Approve a representative installed sample before large-scale work. Historical examples should inform understanding, not replace the product-specific technical design.
Selection and ordering guide
Sadr Stone editorial team
Installing exposed concrete on building façades
Choose the fixing strategy at the same time as the façade panel. Panel size and weight, installation height, supporting substrate, wind and seismic conditions and the load path to the structure inform the design. Adhesive, mortar and mechanical systems are not interchangeable prescriptions for every project. The responsible designer must approve the fixings and any supplementary restraint for the selected product and location.
What should be approved before ordering façade panels?
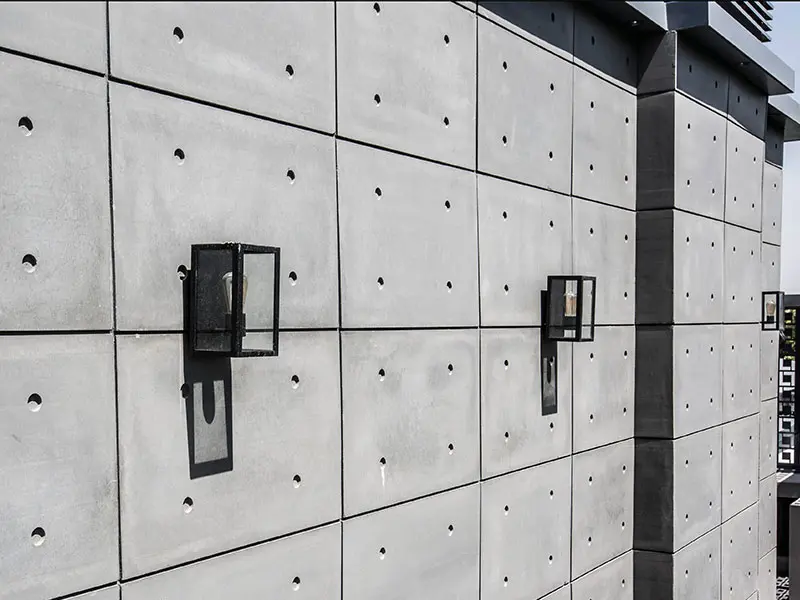
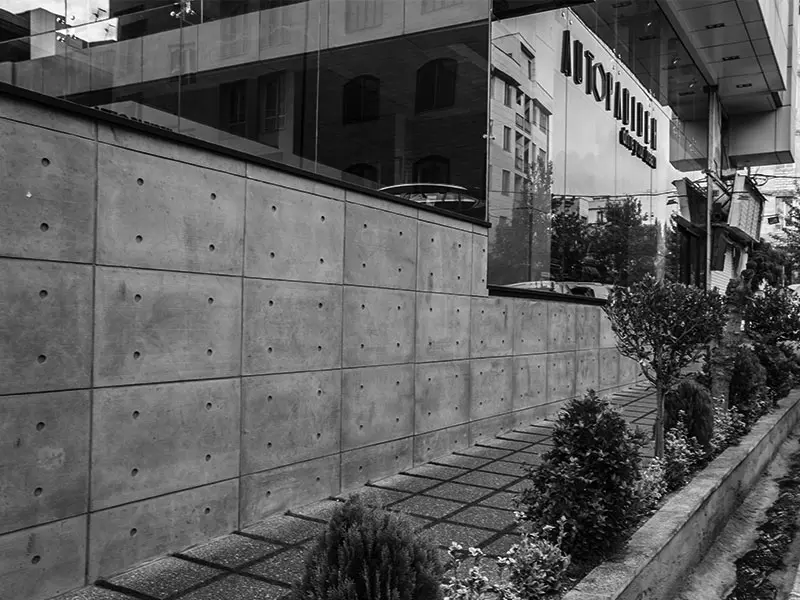
Review the panel layout, openings, corners, joint widths, water-shedding details and access for replacing a panel. An on-site mock-up allows colour, joints and shadows to be judged in real light. After approval, prepare the panel schedule and delivery and installation programme. Use product and project galleries for initial selection and send the elevation drawing for advice.
General educational references, not product certification