SADR STONE · Architecture journal
Precast concrete and reconstruction
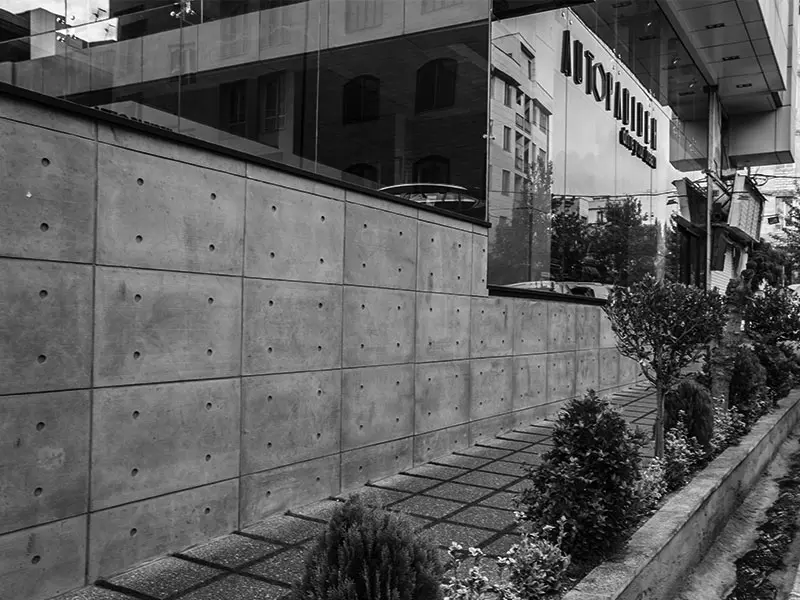
Precast concrete developed through small components long before large exposed façades became common. Concrete pipes, electrical infrastructure elements, blocks, tiles and floor units were among its early applications. Early-twentieth-century façades often concealed concrete rather than treating it as an architectural finish.
Manufactured stone offered a bridge between natural stone and precast concrete, using stone particles with a mineral binder to produce a more acceptable visible surface. Specialised manufacturers expanded the range as technical and economic advantages became apparent. The archive traces the development of Belgian industry associations as part of this history.
Post-war housing used three broad types of visible precast element: attached façade cladding, architectural precast components and insulated sandwich panels. Early facing panels were relatively small, with an example of approximately thirty by thirty centimetres and five centimetres thick. Those historical sizes are not specifications for today's Sadr Stone tiles.
Architectural precast gained wider use in the nineteen-sixties, allowing varied textures and shapes on offices and residential buildings, including apartment blocks. Some elements were designed to carry loads, while others were only cladding.
Insulated sandwich panels became more prominent in the nineteen-seventies. They combined concrete layers with an insulating core such as polystyrene. Their structural role and thermal performance depended on the complete engineered assembly.
Other decorative applications included perforated geometric screens, known as claustra, and small textured facing blocks. Together these examples show why the term precast concrete covers many distinct products. A decorative facing tile, a screen and a structural wall panel must each be selected and detailed for their own purpose.