SADR STONE · Architecture journal
Exposed concrete stairs
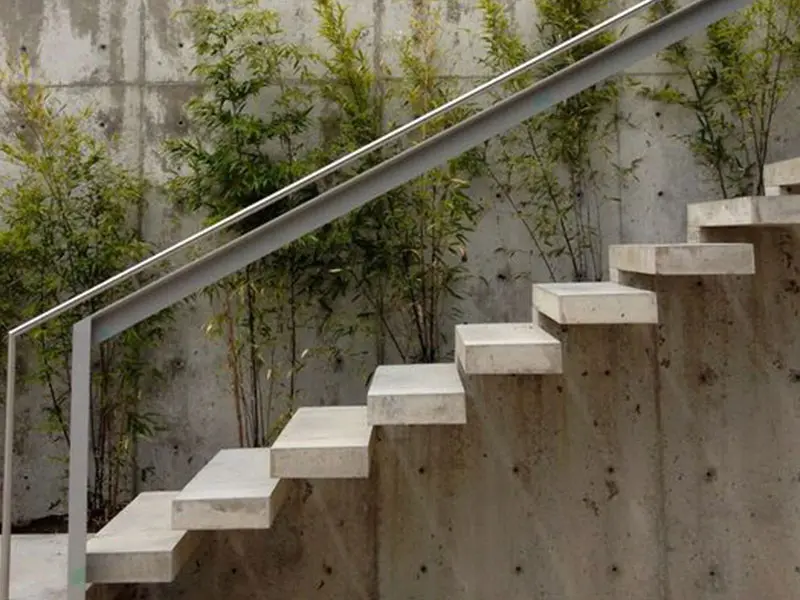
A stair links levels and can also become a defining architectural element. Exposed concrete leaves the material visible, making tread alignment, risers, edges and the relationship to the handrail part of the design. Concrete can be combined with timber, glass or metal without covering every surface.
Distinguish cast-in-place structural stairs, precast structural units and concrete facing pieces installed on an existing stair. The archive describes Sadr Stone's prefabricated approach. Confirm what is actually being supplied and which components carry loads.
Dimensions and thickness must follow the approved stair design. Uniform rise and going, nosing details, supports, connections and guardrails require coordination. A smooth visual finish does not automatically provide suitable traction, particularly outside or when wet.
Precast manufacture can help plan repetition and installation, but transport, lifting and site access must be considered. Do not assume a decorative wall tile is suitable as a stair tread. Ask about the specified loading, wear and slip performance.
Colour can be incorporated into a concrete product or changed by a compatible finish, subject to sample approval. Thermal mass should not be confused with insulation. For a durable stair, agree on the complete system, protect edges during construction and retain maintenance instructions.