SADR STONE · Architecture journal
Thermowood or wood-effect concrete?
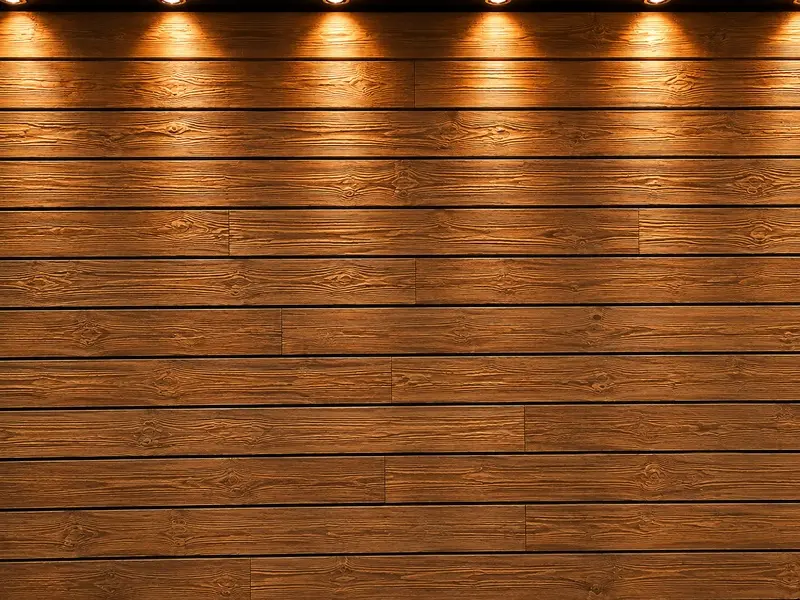
Thermowood and wood-effect concrete can both introduce a timber-like visual rhythm, but they are different materials. Thermowood is heat-treated timber. Wood-effect concrete is a cement-based product moulded with a grain pattern. Similarity from a distance does not make their weight, touch or fixing identical.
Start by identifying what the project values: real timber, tactile warmth, a particular grain, a façade colour, low maintenance or a target installed cost. Where authentic wood is central to the brief, thermowood may remain the appropriate choice. Where the primary aim is visual, an approved concrete alternative is worth comparing.
Purchase price is only the first cost. Include the substructure, fixings, labour, cutting, corners, transport and access. Then compare cleaning, finishes, periodic care and potential replacement over the intended service period. Obtain quotations for the same area and conditions rather than relying on a general claim that one option costs a fraction of the other.
Timber's behaviour depends on species, treatment, moisture and exposure. Maintaining an initial colour may require a particular care regime. Concrete does not share timber decay mechanisms, but that does not make it maintenance-free or immune to cracking and staining. Review the manufacturer's instructions for both alternatives.
For façades, boundary walls, decorative interiors and selected landscape features, check the chosen model and fixing system. A product marketed with a wood pattern is not automatically suitable for roof-garden paving or decking. Loading, wet traction and drainage require separate approval.
Architecture benefits when money is allocated to the requirements that matter most. A verified saving on one surface may support better glazing, services, lighting or detailing elsewhere. That is a project decision, not a reason to force one material into every application.
See both samples in person. Compare pattern repetition, edges, colour and joints under the expected lighting and viewing distance. Record the approved option, installation design and maintenance obligations in the order. The useful comparison is between complete, suitable systems.