SADR STONE · Architecture journal
Design possibilities with exposed concrete
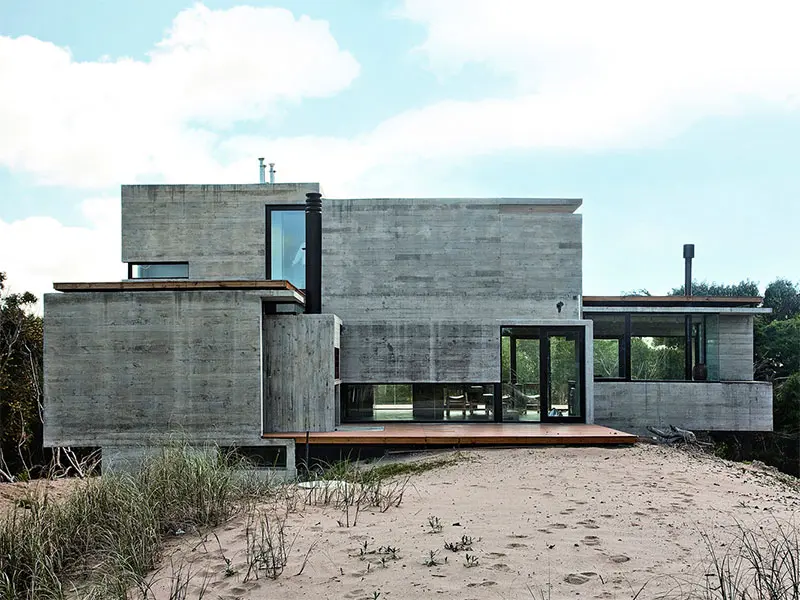
Resource efficiency and building-energy requirements influence the way exposed-concrete façades are designed. The visible concrete surface is only one part of the decision. Structure, insulation, moisture control and the ability to maintain or replace components also matter.
One approach explored in the archive is a monolithic insulating-concrete wall. Combining functions may simplify some junctions and reduce the number of separate operations. Yet the mix, thickness and structural capacity must be designed together, and a material that admits vapour is not automatically a healthy indoor-air solution.
Lightweight masonry and aerated concrete provide other single-wall approaches, each with its own surface, structural and exposure limitations. Special low-density structural concrete is another research and design field. It should not be confused with thin decorative precast tiles.
For a multilayer façade, insulation continuity, brackets and openings can be detailed while retaining an exposed-concrete outer finish. This can offer flexibility, but the assembly must meet the project's thermal, moisture, structural and fire requirements.
Compare complete alternatives using the actual climate, building height, programme and maintenance plan. Historical dimensions cited in an article cannot establish compliance for a new building. The architectural opportunity lies in coordinating performance and surface design from the start.