SADR STONE · Architecture journal
Lightweight concrete façade options
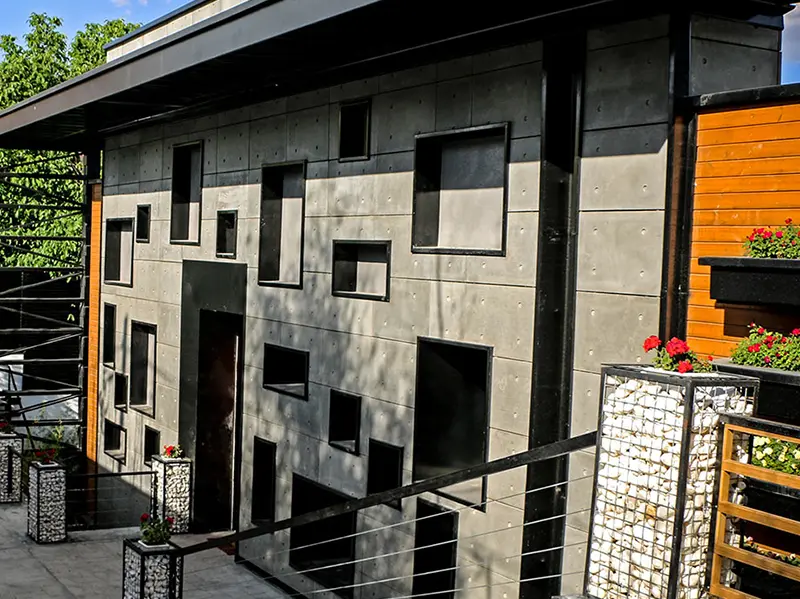
Lightweight concrete can open façade-design possibilities by reducing density and, in some formulations, thermal conductivity. The challenge is to balance weight, strength, moisture behaviour and the intended appearance rather than optimise one property in isolation.
The archive discusses interest in monolithic walls that combine loadbearing and insulating functions. Such systems may reduce separate layers, but they remain engineered wall systems. Ordinary exposed-concrete facing tiles do not provide those functions simply because they share the name concrete.
Lower-density mixtures can trade strength against thermal performance. Required wall thickness, reinforcement, connections and building height therefore depend on a specific design. Research examples and historical wall dimensions are not ready-made specifications for another climate or project.
Multilayer walls remain another option and need careful detailing of insulation, thermal bridges, moisture and fire performance. Neither single-layer nor multilayer construction is automatically more durable or sustainable.
When choosing a façade, first decide whether the requirement is a structural wall, insulation system or decorative finish. Request tested product data and coordinate the design with the project engineer. Review whole-life material use, maintenance and potential reuse alongside the architectural sample.