SADR STONE · Architecture journal
Concrete finishes in healthcare spaces
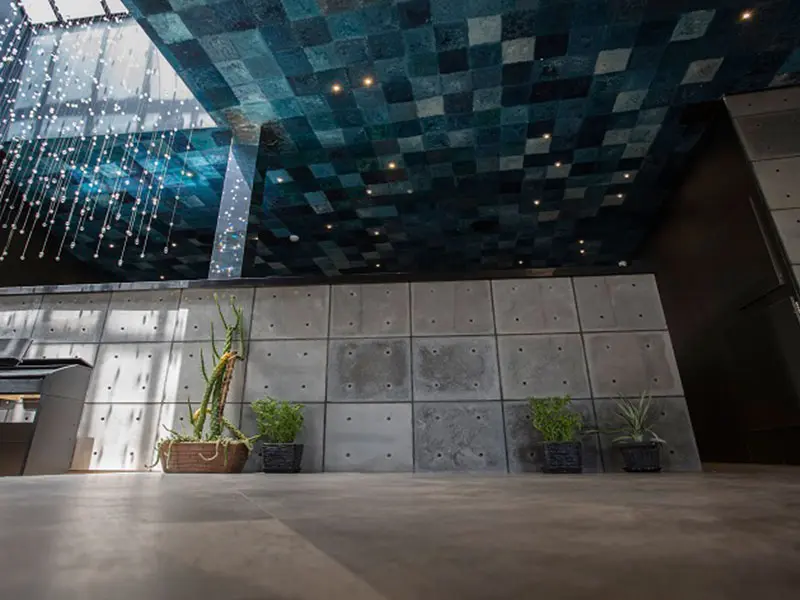
Healthcare buildings increasingly combine consulting rooms, treatment areas, administration and public spaces. Their architecture needs to support different users and activities while giving visitors a clear, welcoming identity. Changes in façade design can express that wider role.
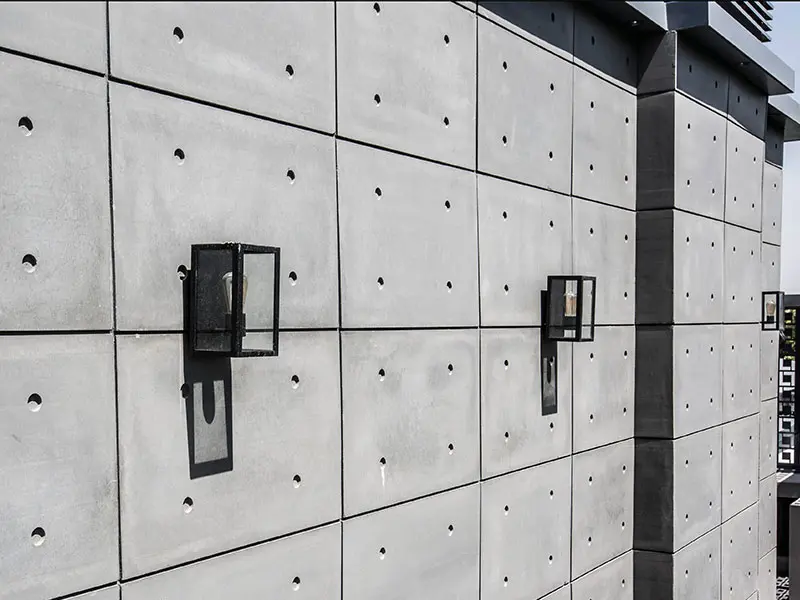
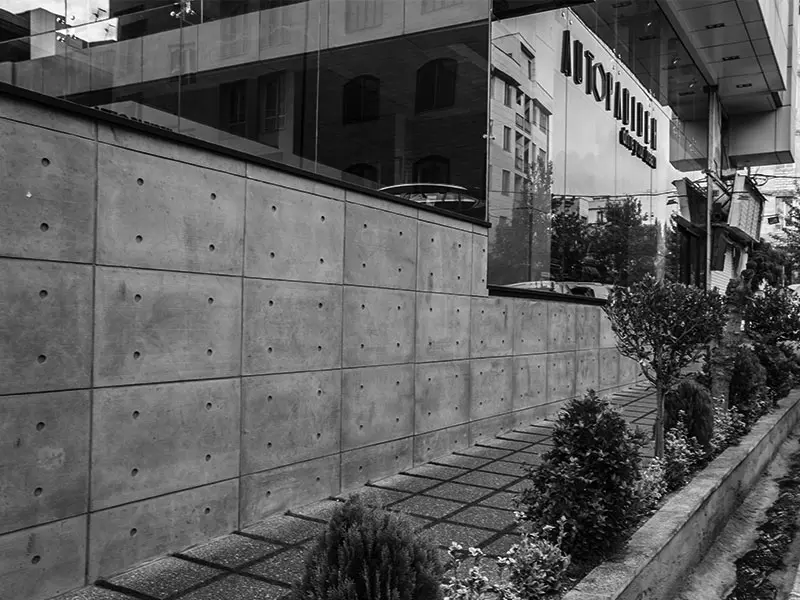
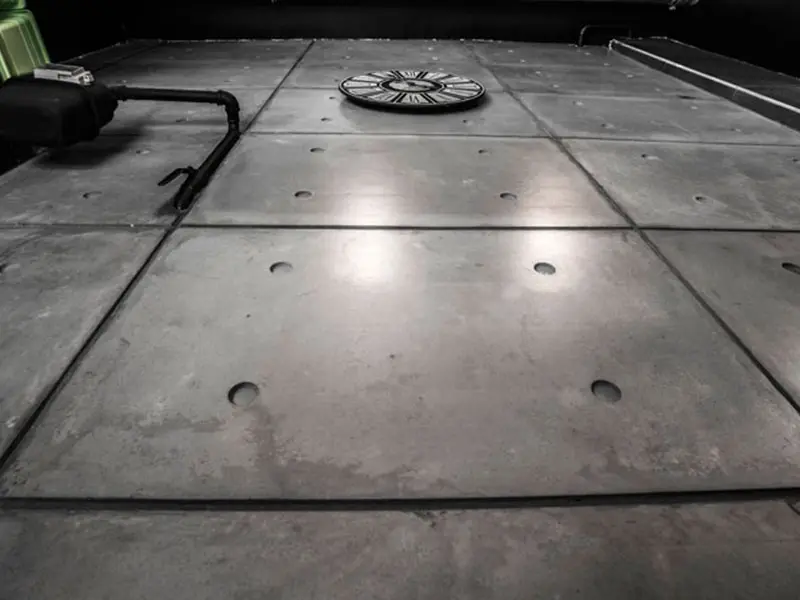
Exposed-concrete panels offer a range of proportions, textures and colours for an exterior or an appropriate non-clinical space. Repetition and carefully placed joints can help organise a large elevation. Durability and replaceability should be reviewed alongside the desired appearance.
Suitability for a clinical interior is a separate question. A decorative concrete finish is not inherently hygienic or antimicrobial. Cleaning, disinfection compatibility, surface porosity and junction details must meet the facility's requirements and be approved by its design and infection-control teams.
Exterior cladding needs assessment of weather, anchors, insulation continuity and maintenance access. It must not be confused with a structural wall or a complete environmental-control system. Renovation also requires checking the existing substrate and safe construction phasing.
Select materials by the specific room or façade zone, not by a universal claim that concrete is best for every medical building. Samples and written specifications help align the architectural concept with operational and maintenance needs.