SADR STONE · Architecture journal
Exposed concrete in interior design
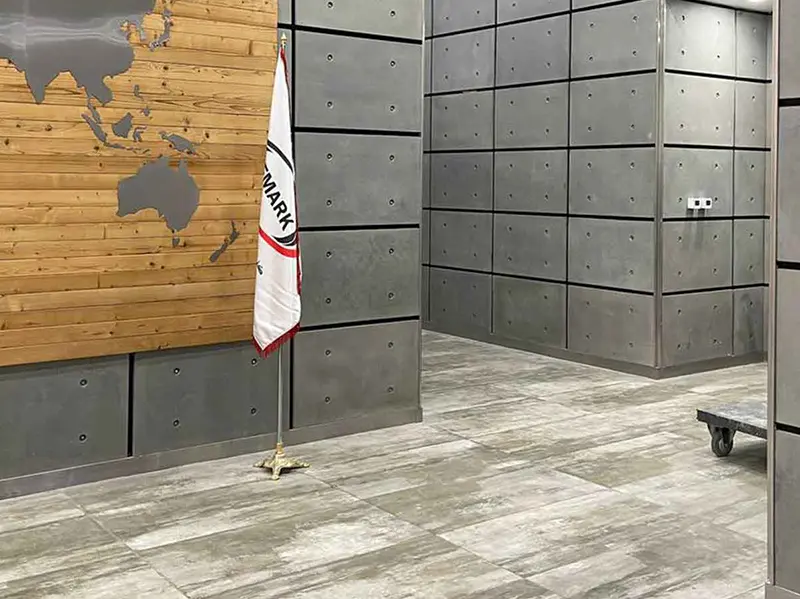
Exposed concrete can be a deliberate interior finish rather than a hidden construction material. Smooth, textured, grooved and moulded surfaces offer different effects. Natural grey is one option, while factory pigments and compatible finishes can broaden the palette. Approve the actual sample because photographs and screens do not reproduce every colour variation.
A feature wall should be designed with the surrounding room. Light-coloured adjacent walls can balance a darker concrete surface. Timber introduces grain and warmth, while rustic brick adds another scale of texture. Repeating too many strong patterns can compete with furniture and artwork, so choose a clear visual hierarchy.
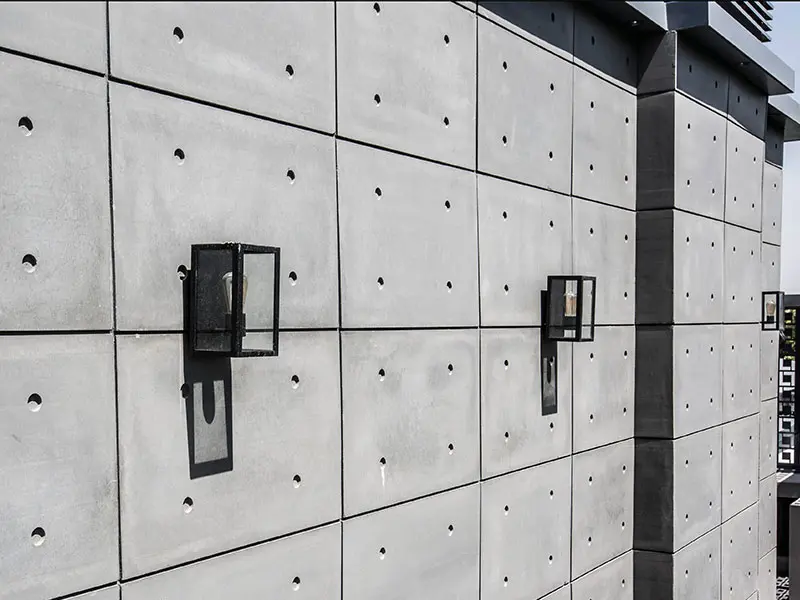
Lighting changes how pores, joints and relief are perceived. Grazing light accentuates texture and can also reveal irregularities. Test the intended lighting on a representative area and coordinate panel joints with sockets, shelving and door openings.
Possible locations include a living-room wall, the area behind a bed, reception spaces and selected bathroom surfaces. Wet areas need a compatible waterproofing and cleaning strategy. Marble, wood or brick can complement concrete, but their junctions and different movement behaviour must be detailed. The result depends on proportions, furniture and light as much as on the material itself.