SADR STONE · Architecture journal
Applications for exposed concrete slabs
The word slab can refer to very different concrete elements. A structural floor or roof slab carries loads, whereas a thin facing or paving unit is part of a surface system. Their thicknesses, reinforcement, supports and design responsibilities cannot be interchanged.
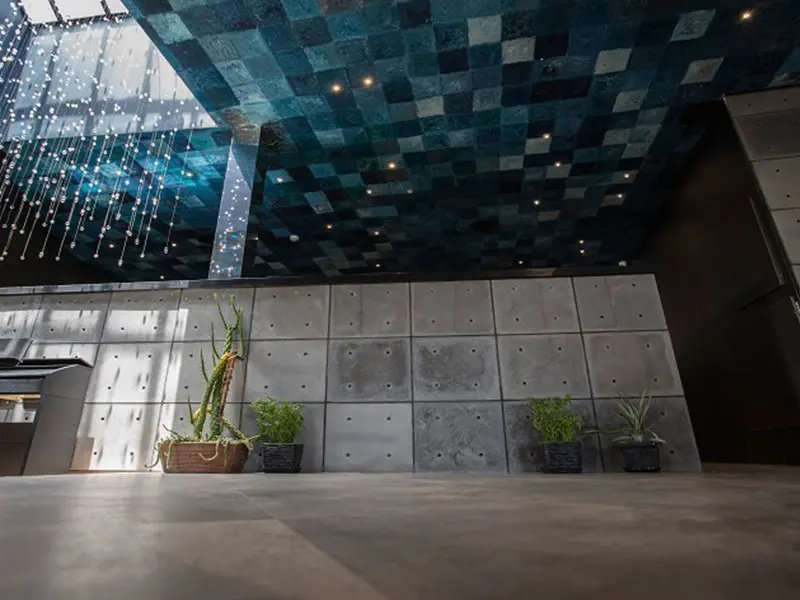
Concrete slabs have long been used for ground floors and suspended floors. Exposed-concrete products extend the visual use of concrete to walls, façades, courtyards and landscape surfaces. A designer must first establish whether the element is structural, a finish or both.
Small precast units can suit patios and spaces with many edges. Medium formats offer different joint rhythms for walls and floors. Large panels create broader uninterrupted surfaces but require more planning for transport, lifting, support, tolerances and movement. A smooth face alone does not make a large panel safe or suitable.
During refurbishment, changing a timber floor to a concrete-based system can substantially alter dead load, build-up height, acoustics and thermal response. Check the existing structure and the complete floor system rather than assuming the replacement will be quiet or compatible.
Pool decks are another possible application when the selected product meets the requirements for wet traction, weather exposure and drainage. Concrete's environmental impact depends on cement content, production, transport, service life and reuse, not simply on the abundance of its raw materials. Select the format through a whole-project comparison.