SADR STONE · Projects
Gallery: Flooring — Exposed concrete
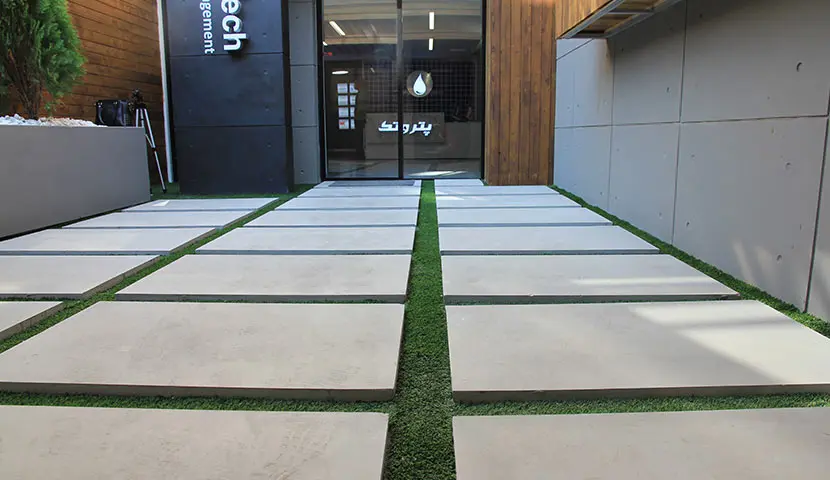
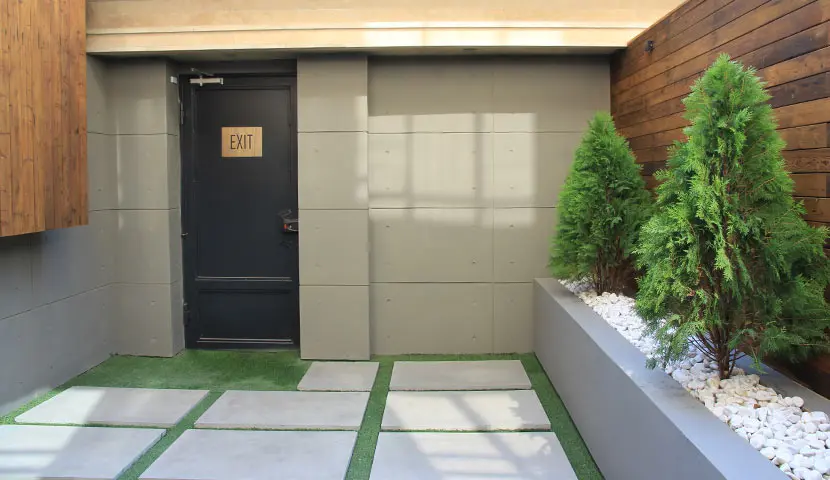
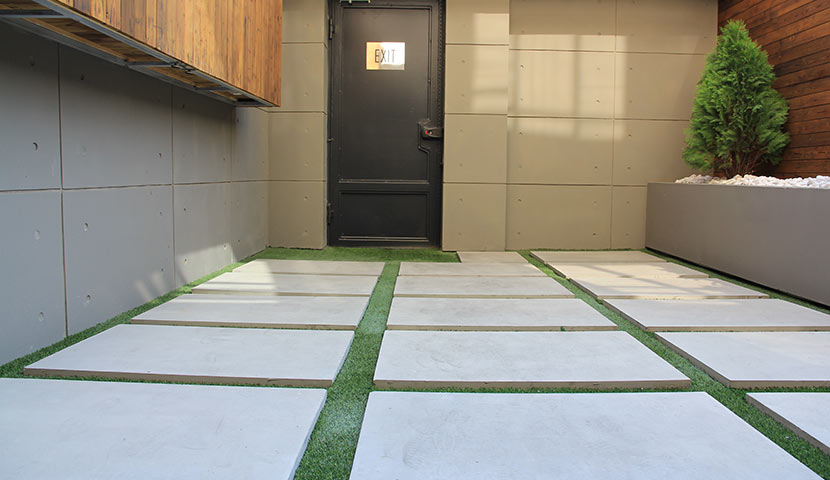
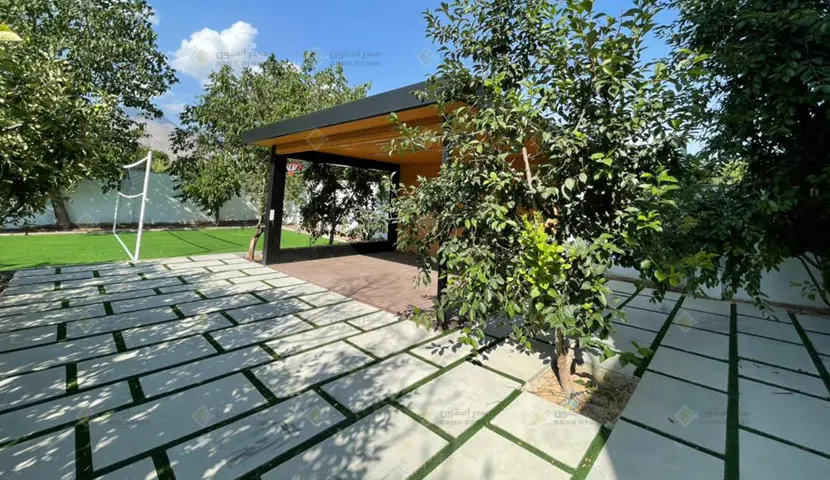
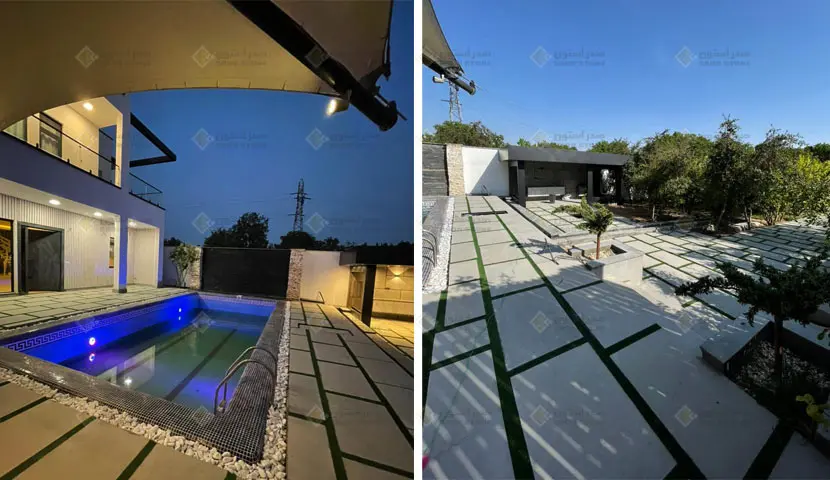
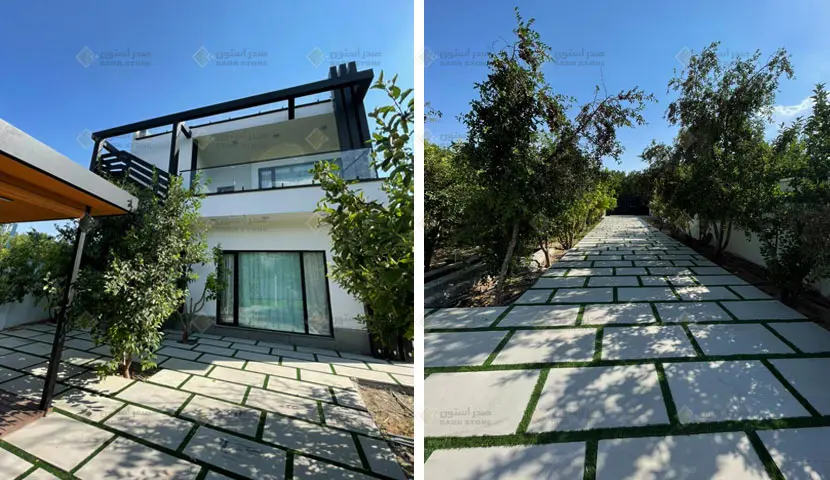
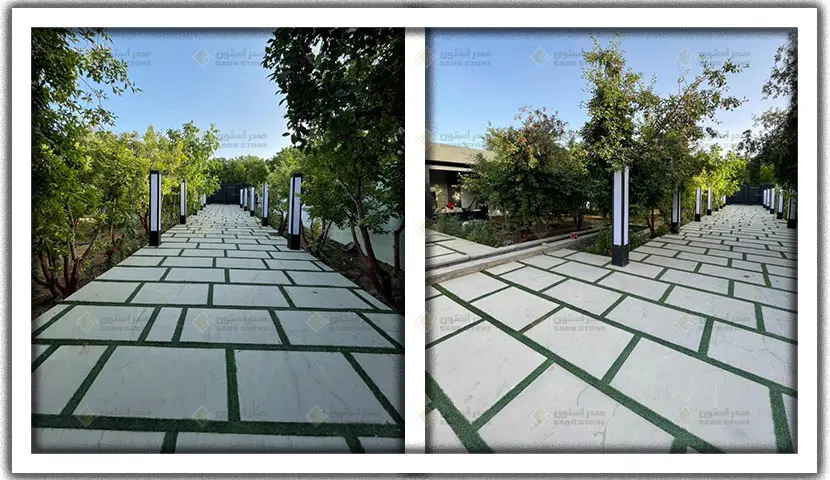
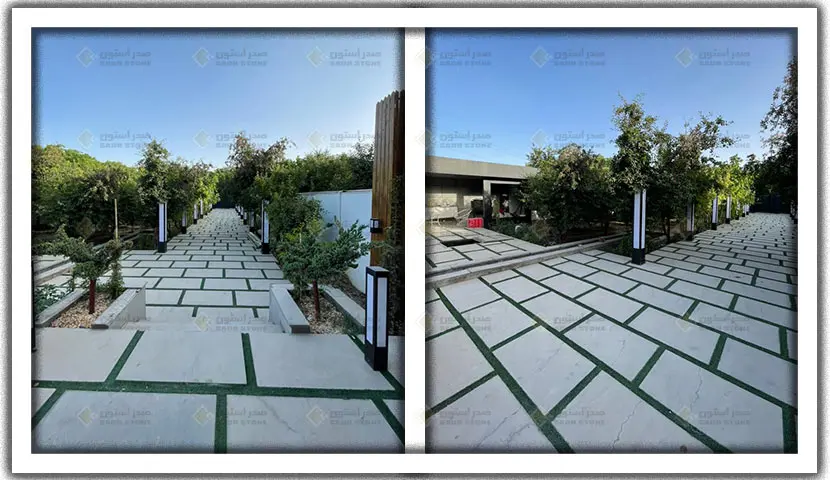
This photograph documents an application from the Sadr Stone project archive. It shows the relationship between surface texture, panel proportions, joints and surrounding materials. Confirm the final colour with a physical sample under the lighting of the intended location.
This gallery brings archive images together by subject and material. The images do not necessarily belong to a single project.
For a similar application, establish the use, project location, area, substrate and fixing method. A project photograph does not replace installation drawings or technical specifications. Our team can help identify a suitable model and arrange a sample for review.
Installation must match panel weight and dimensions, height, substrate and exposure. Mechanical fixing, mortar and adhesive are not interchangeable by default. Have the project engineer review anchorage, movement joints and load capacity before installation.
Request advice and pricing